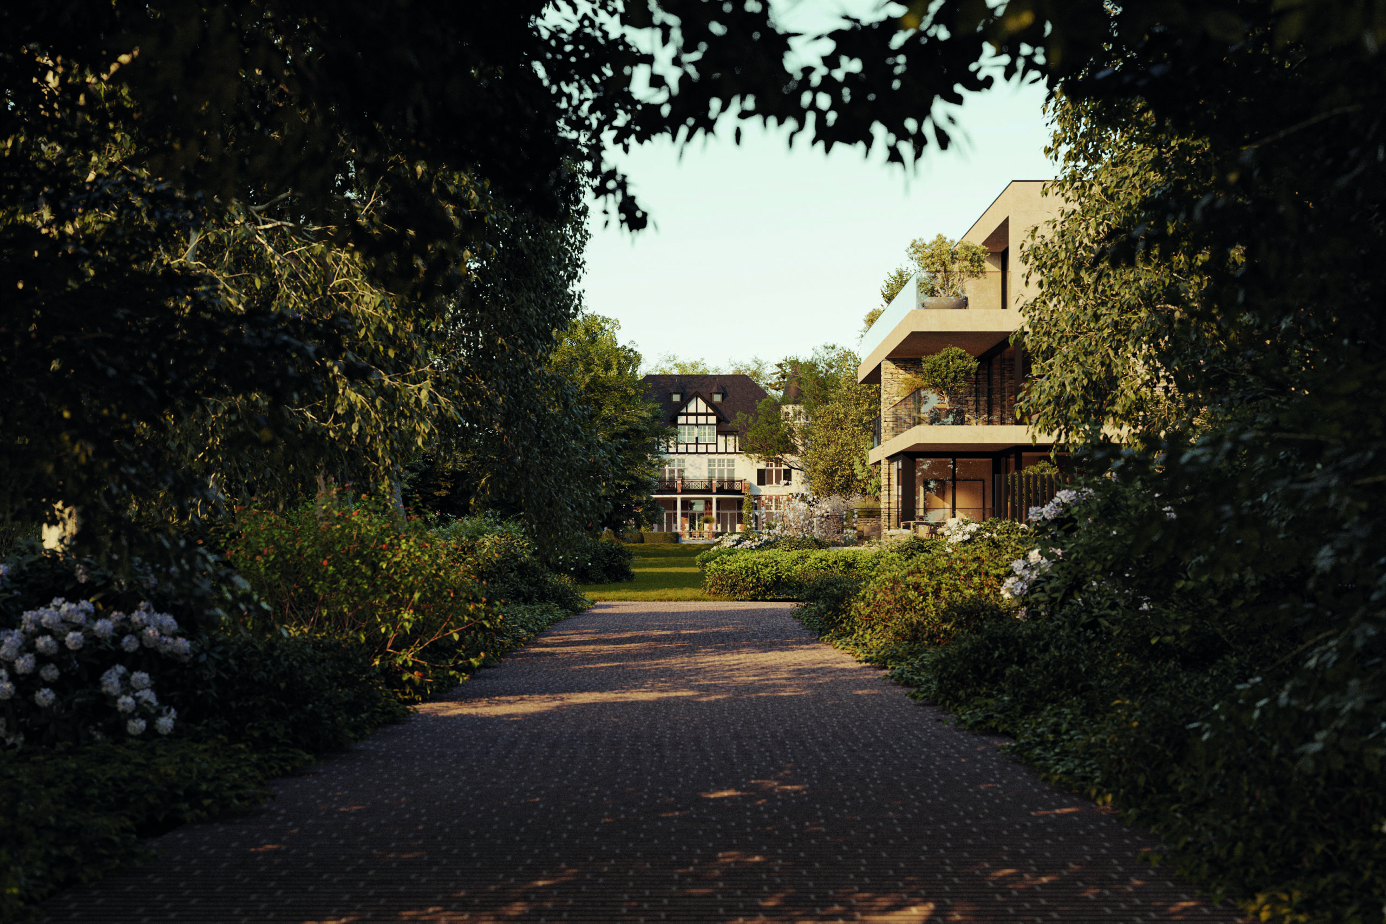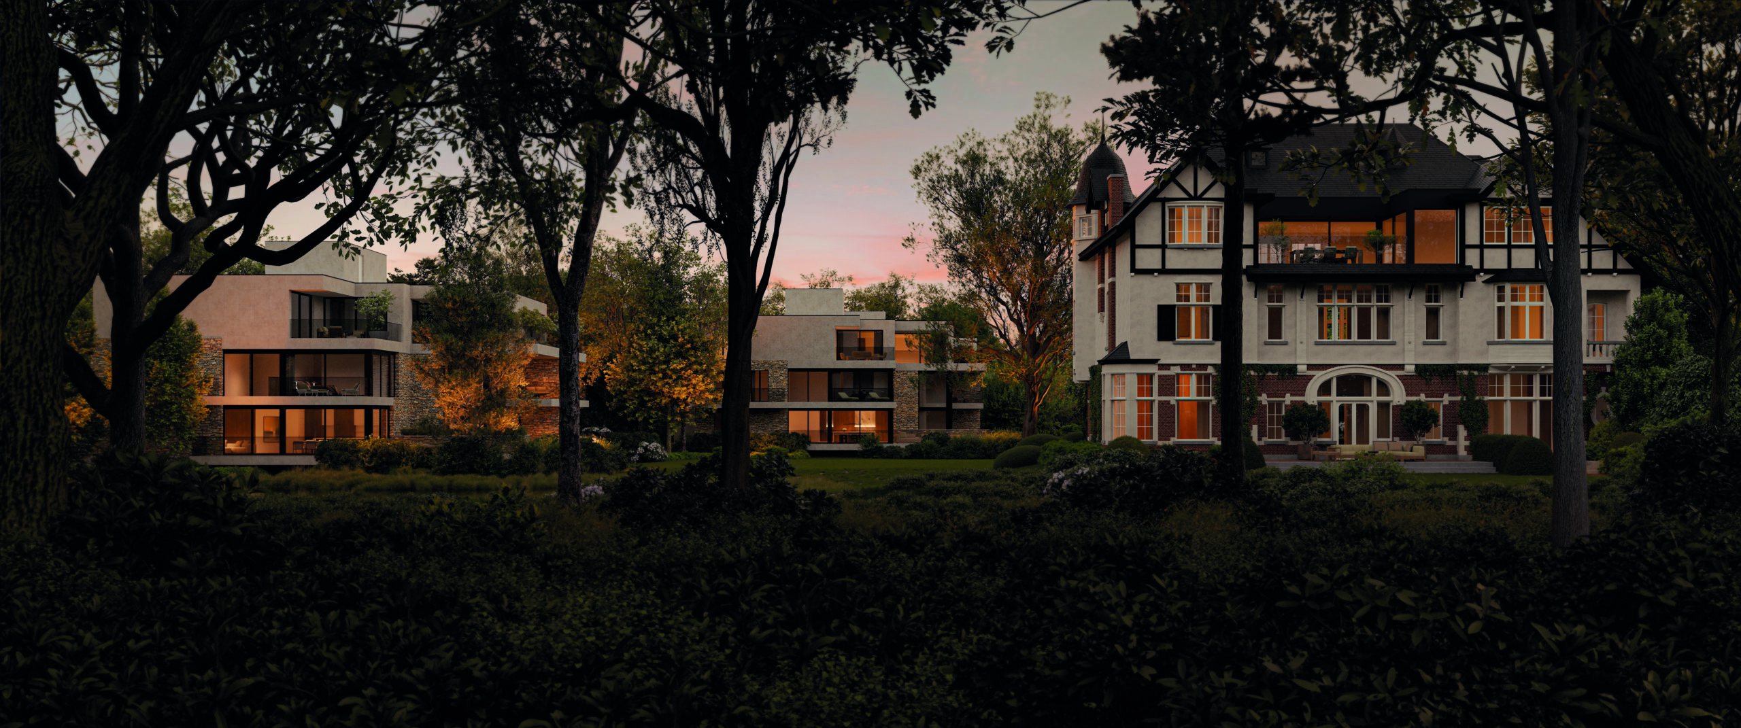
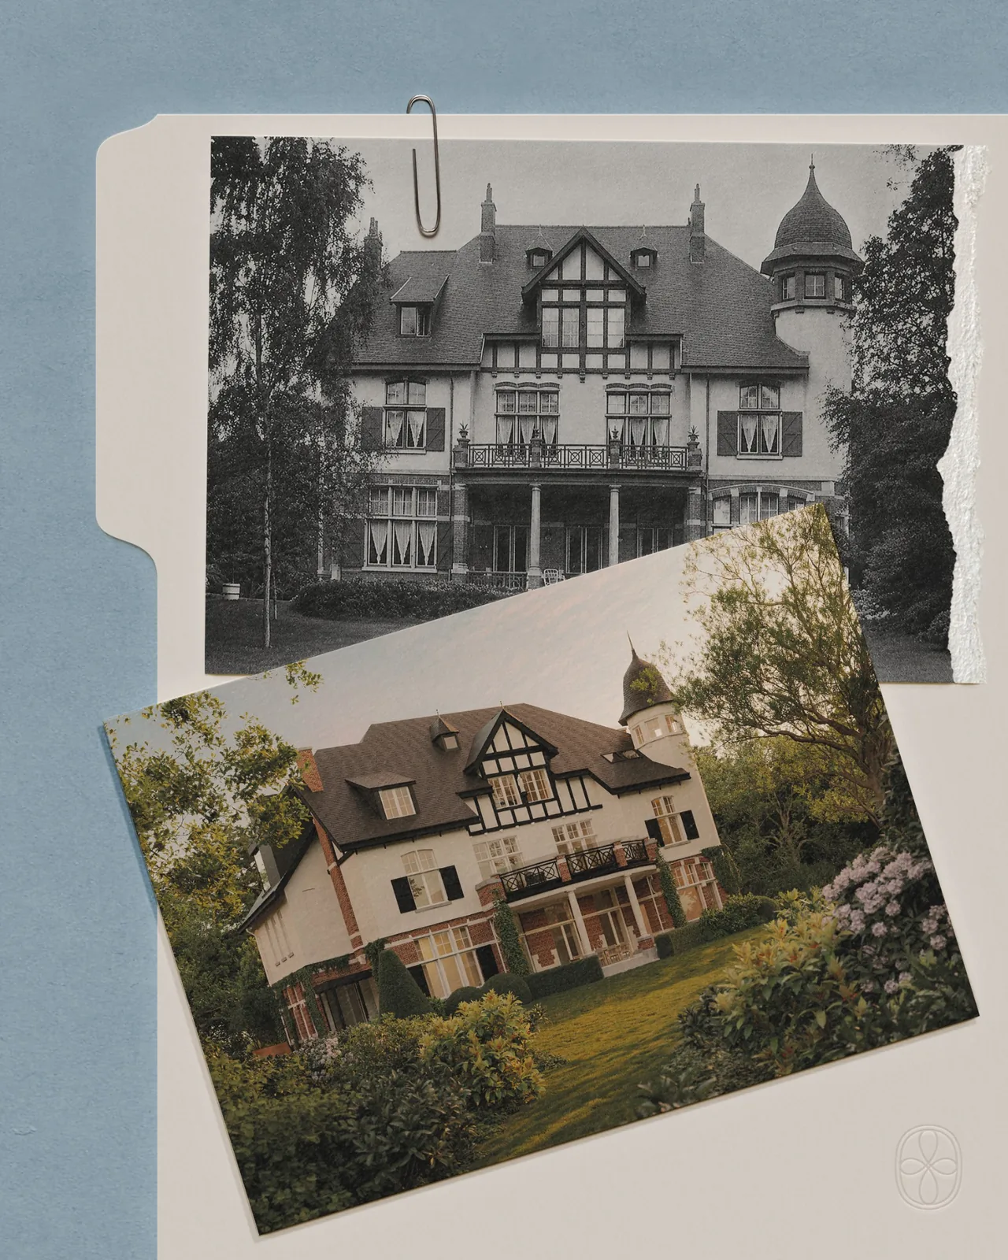
Hidden among the trees in Brasschaat, Bloemenlei 10 brings a historic country estate into a new chapter of residential life. At its heart stands Leliënhof, a Norman-style villa commissioned in 1912 by Antwerp grain merchant Alfons Huybrechs and designed by architect Frans Van Dijk. For generations, the house was a place of family gatherings, surrounded by nearly two hectares of parkland, where mature trees, flowers, open lawns and a pond formed a world of their own.
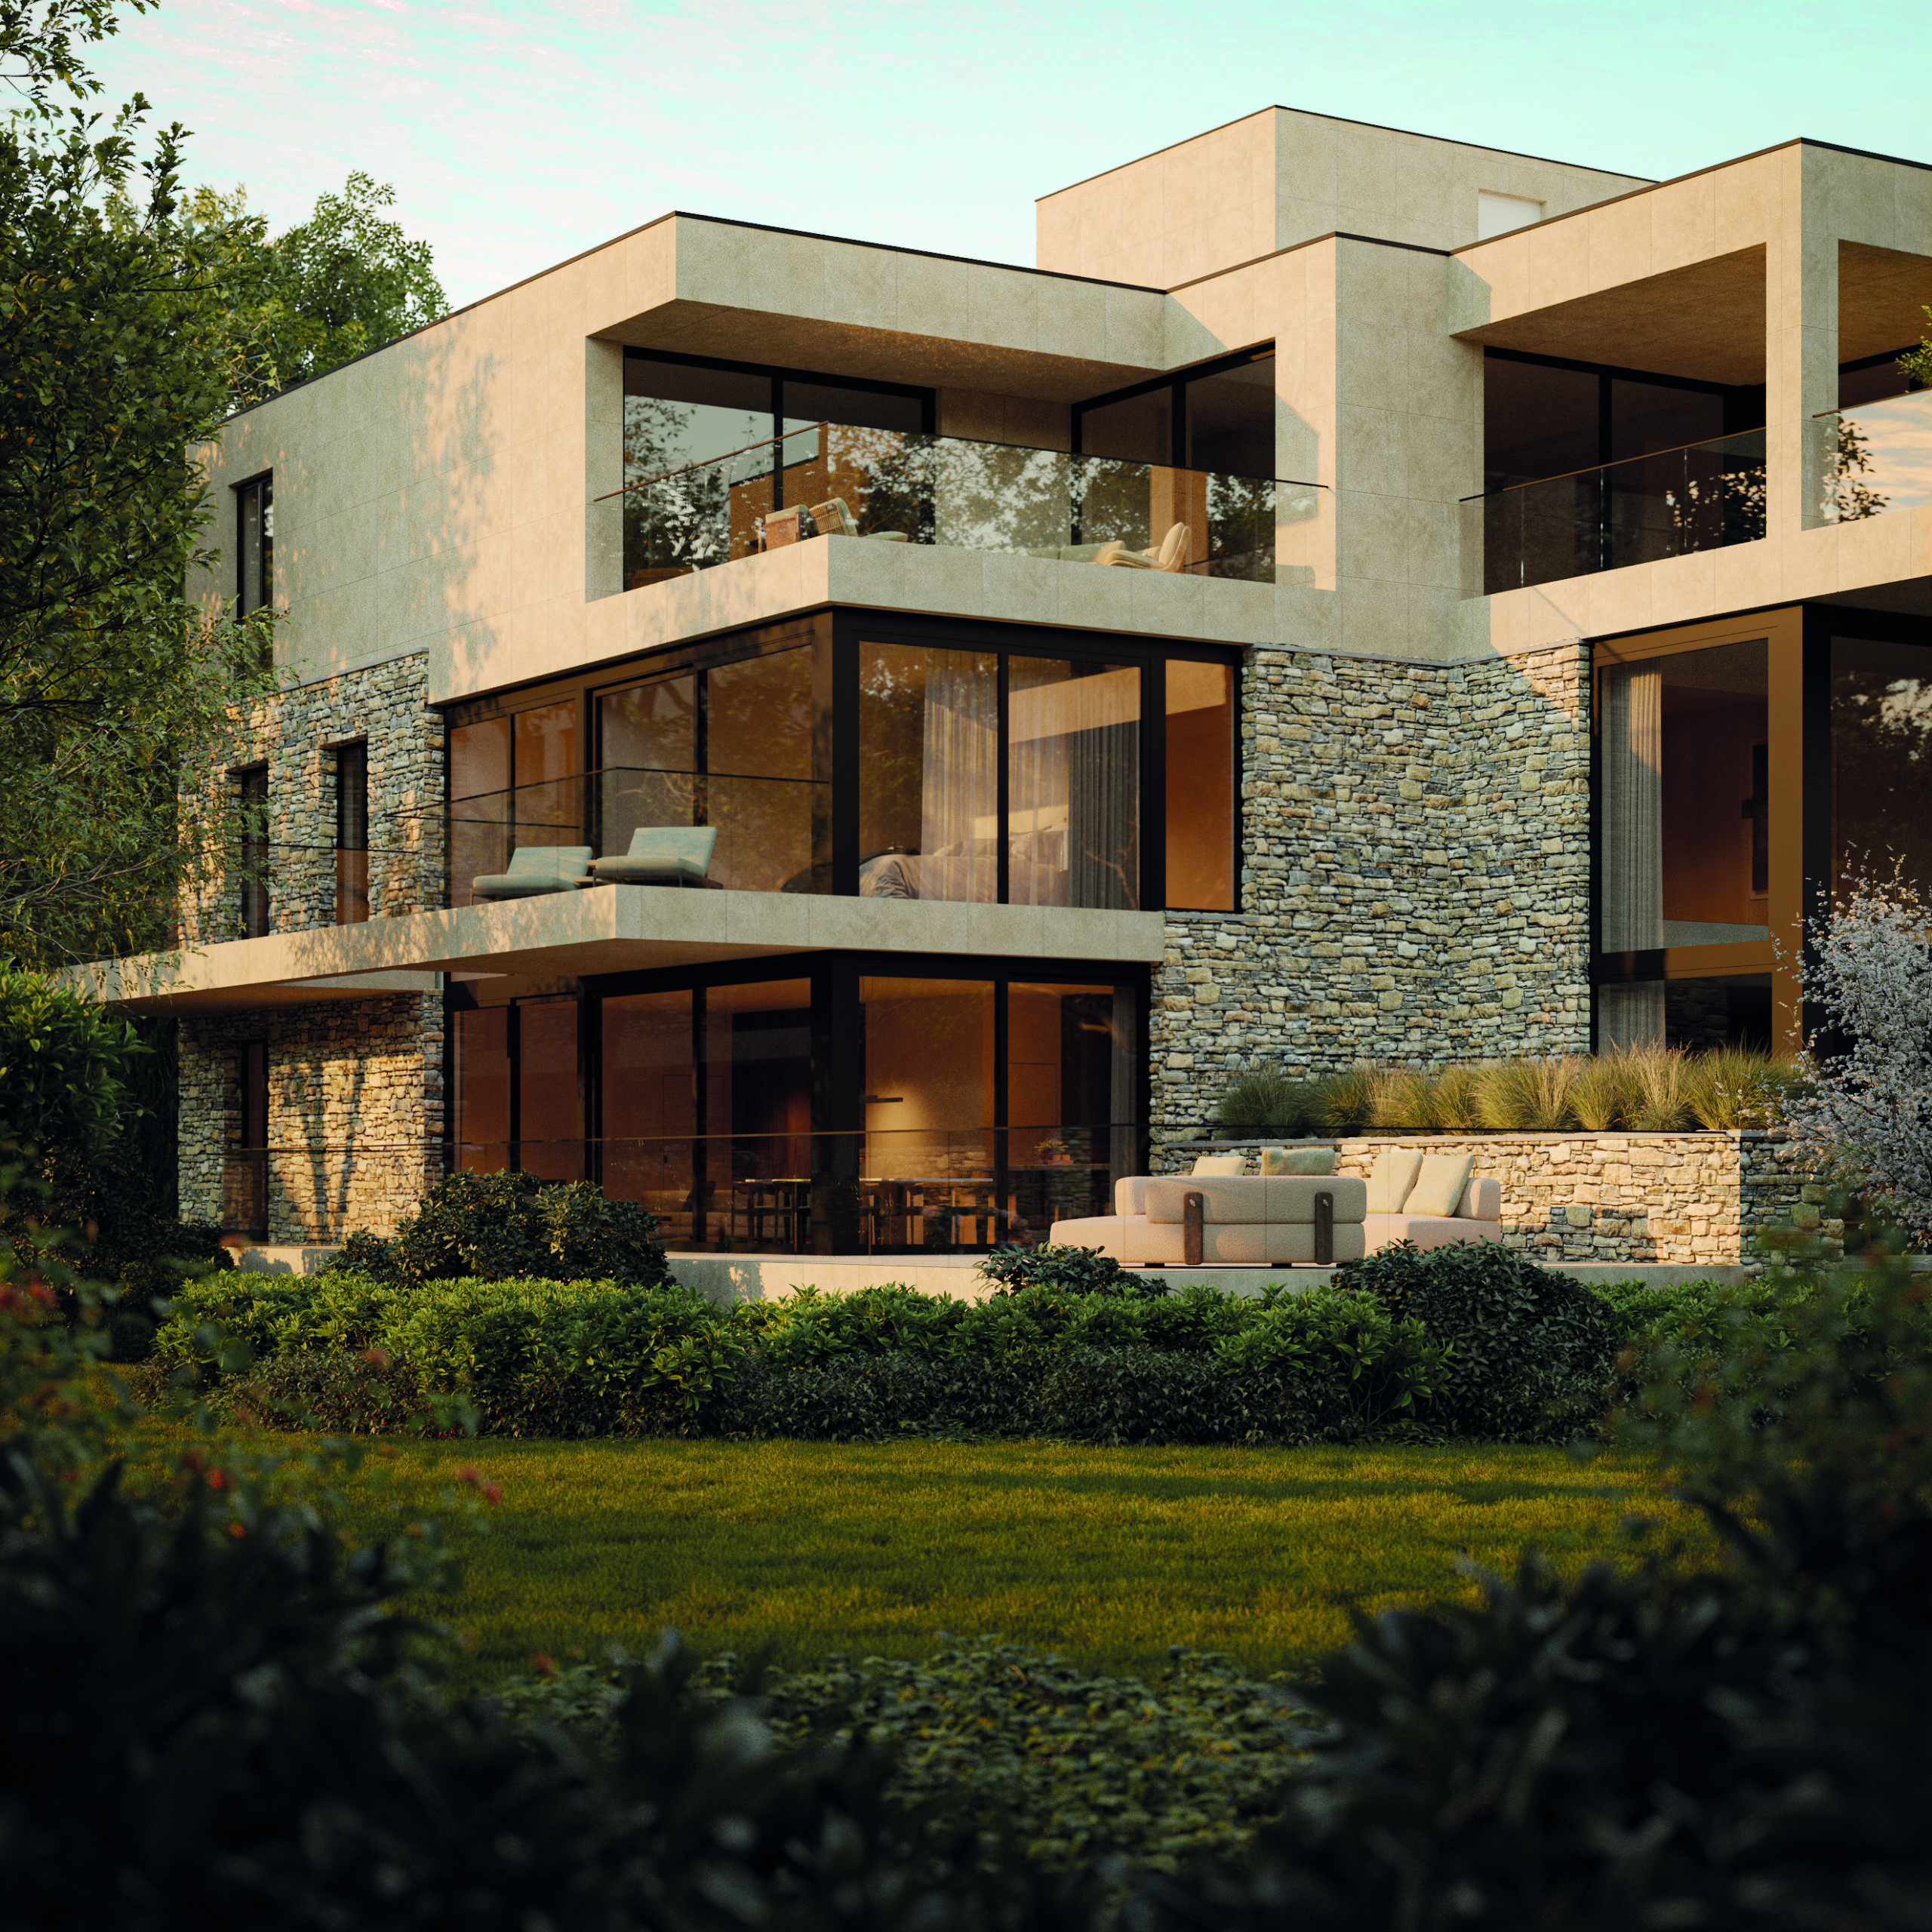
Today, Eastwood Estates is carefully restoring the villa and introducing three new residences into the landscape: Azalea, Camelia and Magnolia. Together, they form a residential domain shaped around privacy, a connection to nature and respect for the character of the site. The park remains its centre, bringing the four buildings into a shared setting that changes with the seasons.
Our task was to give this new chapter an identity worthy of the place. We began with extensive research into the estate’s history, the architecture and the vision of Eastwood Estates founders Erwin Van de Wal and Juriaan Ottow. We explored what had made Leliënhof meaningful across generations and how those qualities could carry into its future. The house, its decorative details and its relationship with the garden became the starting points for the brand.
Our work began with extensive research into the estate’s history, architecture and surroundings, alongside conversations with Eastwood Estates founders Erwin Van de Wal and Juriaan Ottow. We studied the details of the house, the character of the landscape and the intentions behind its transformation. This exploration led us to the idea that would guide the identity: renaissance.
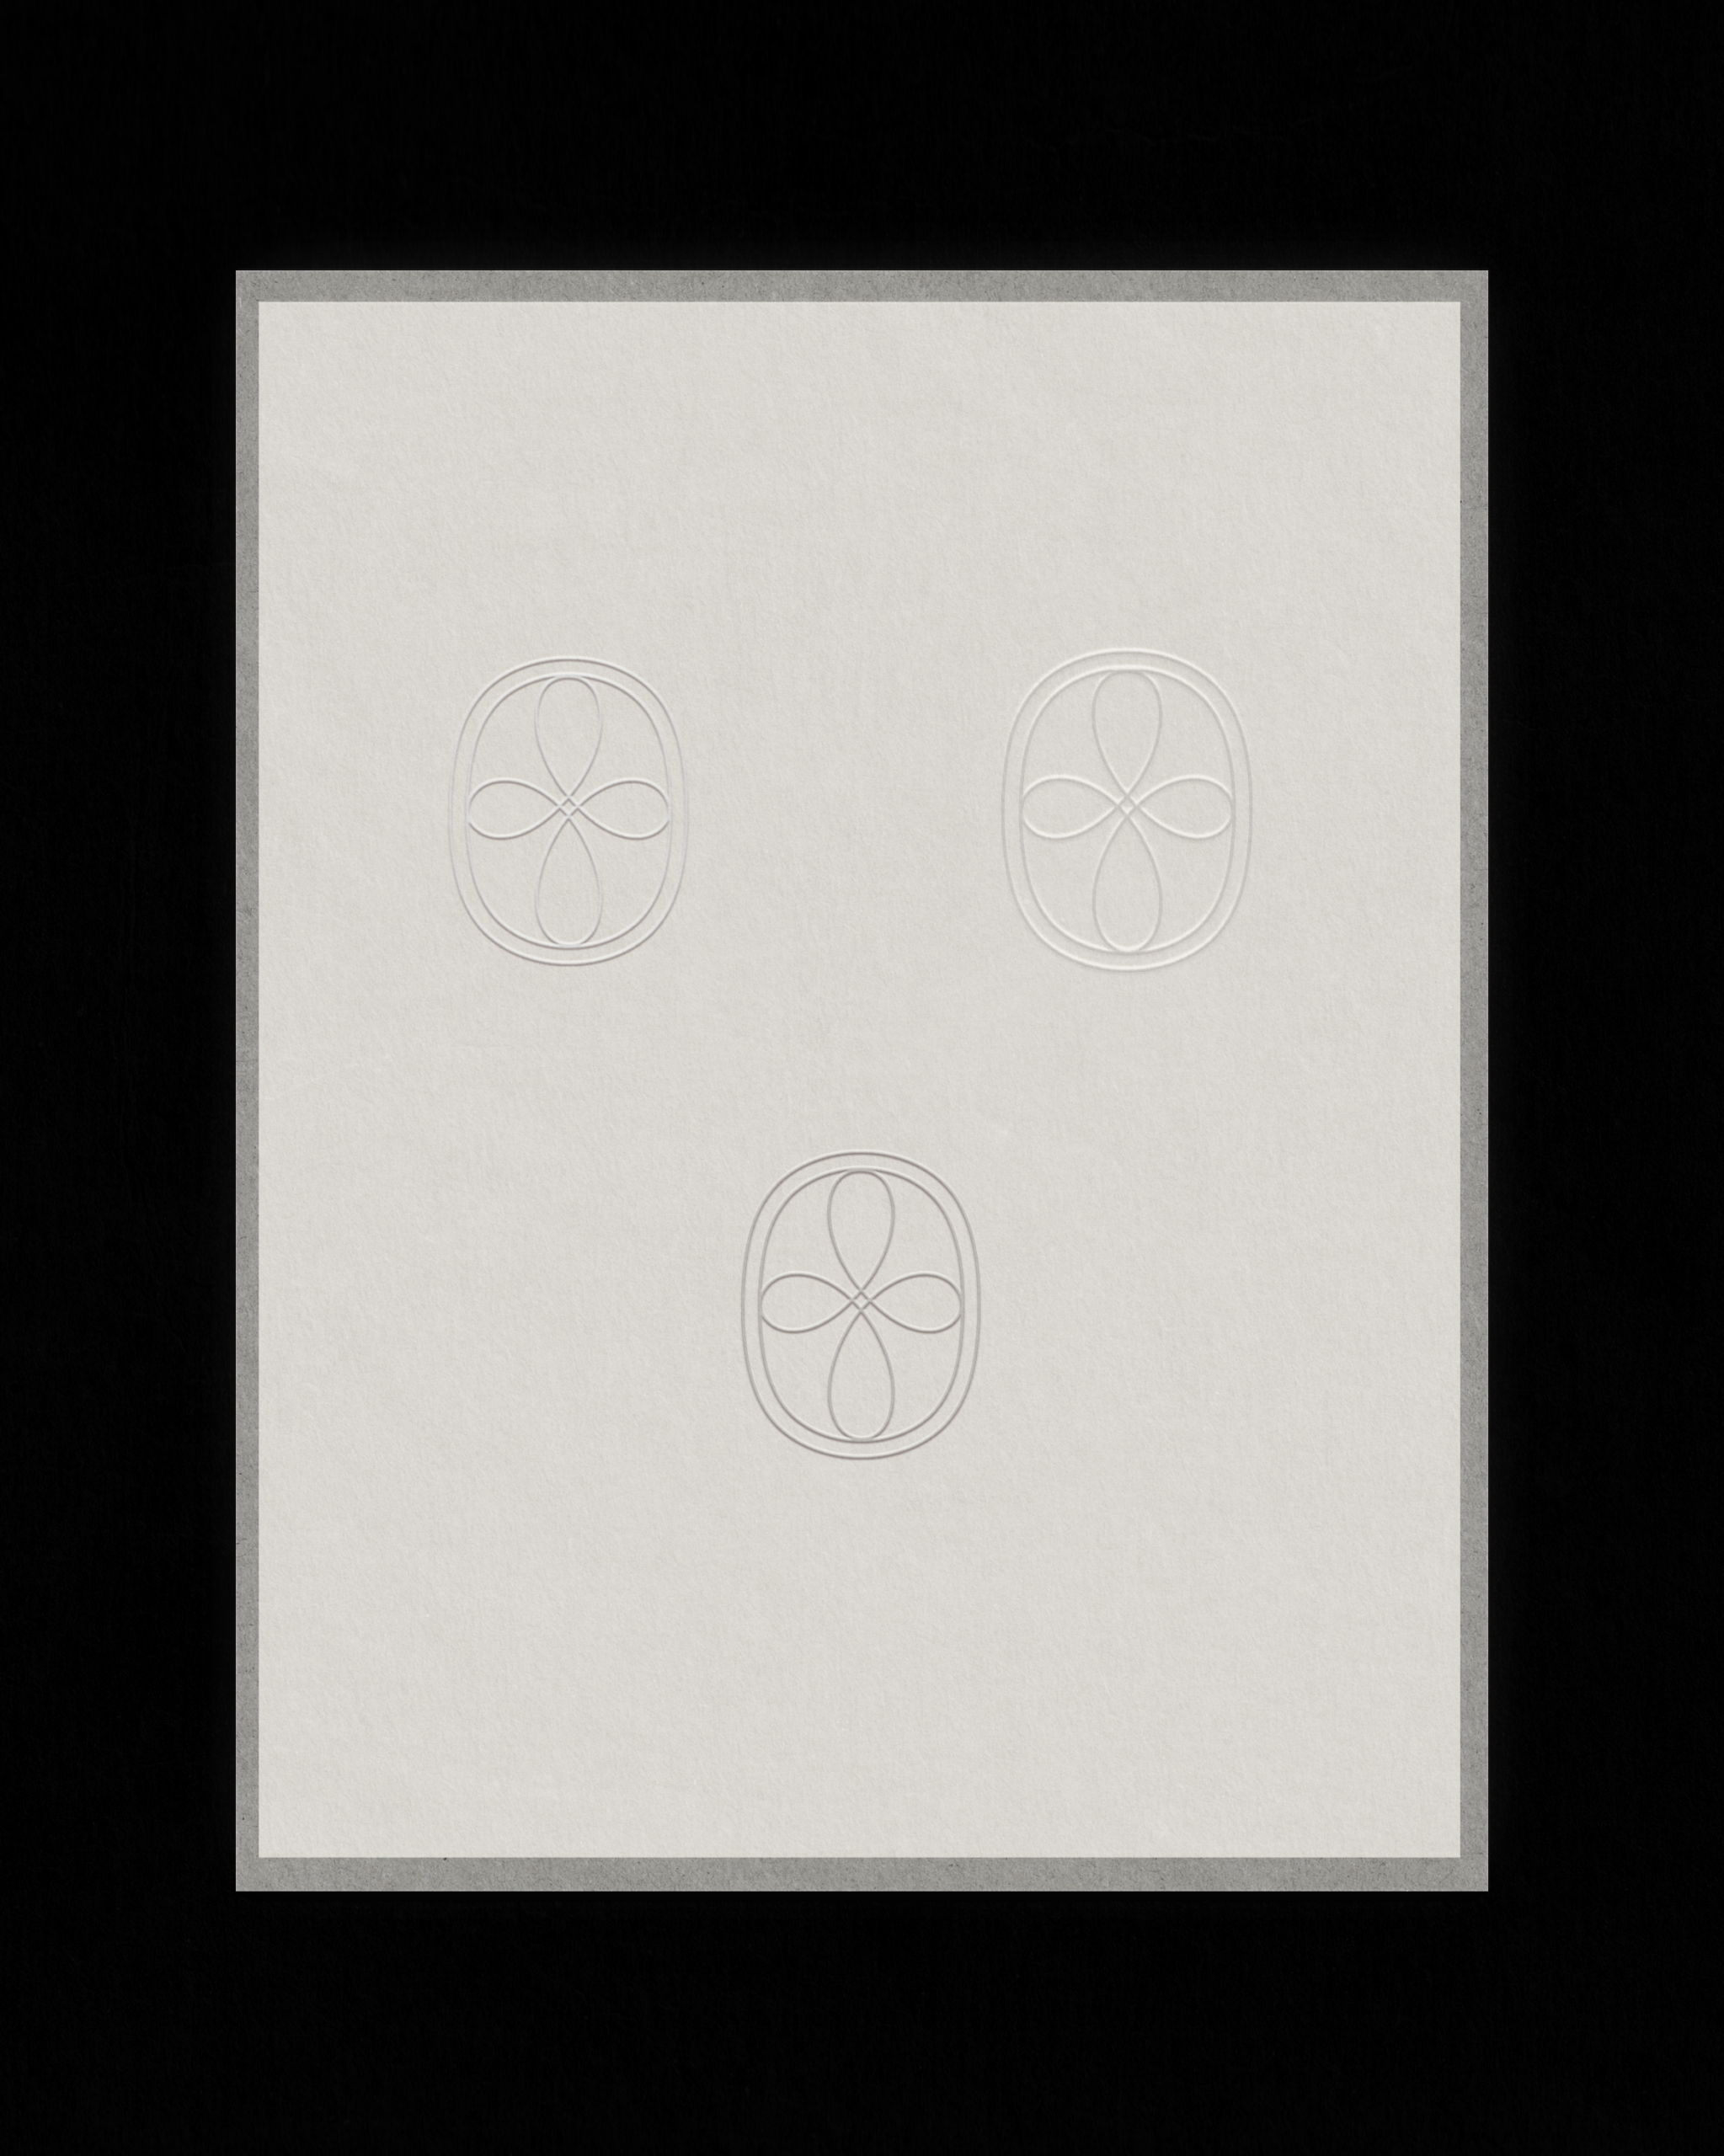
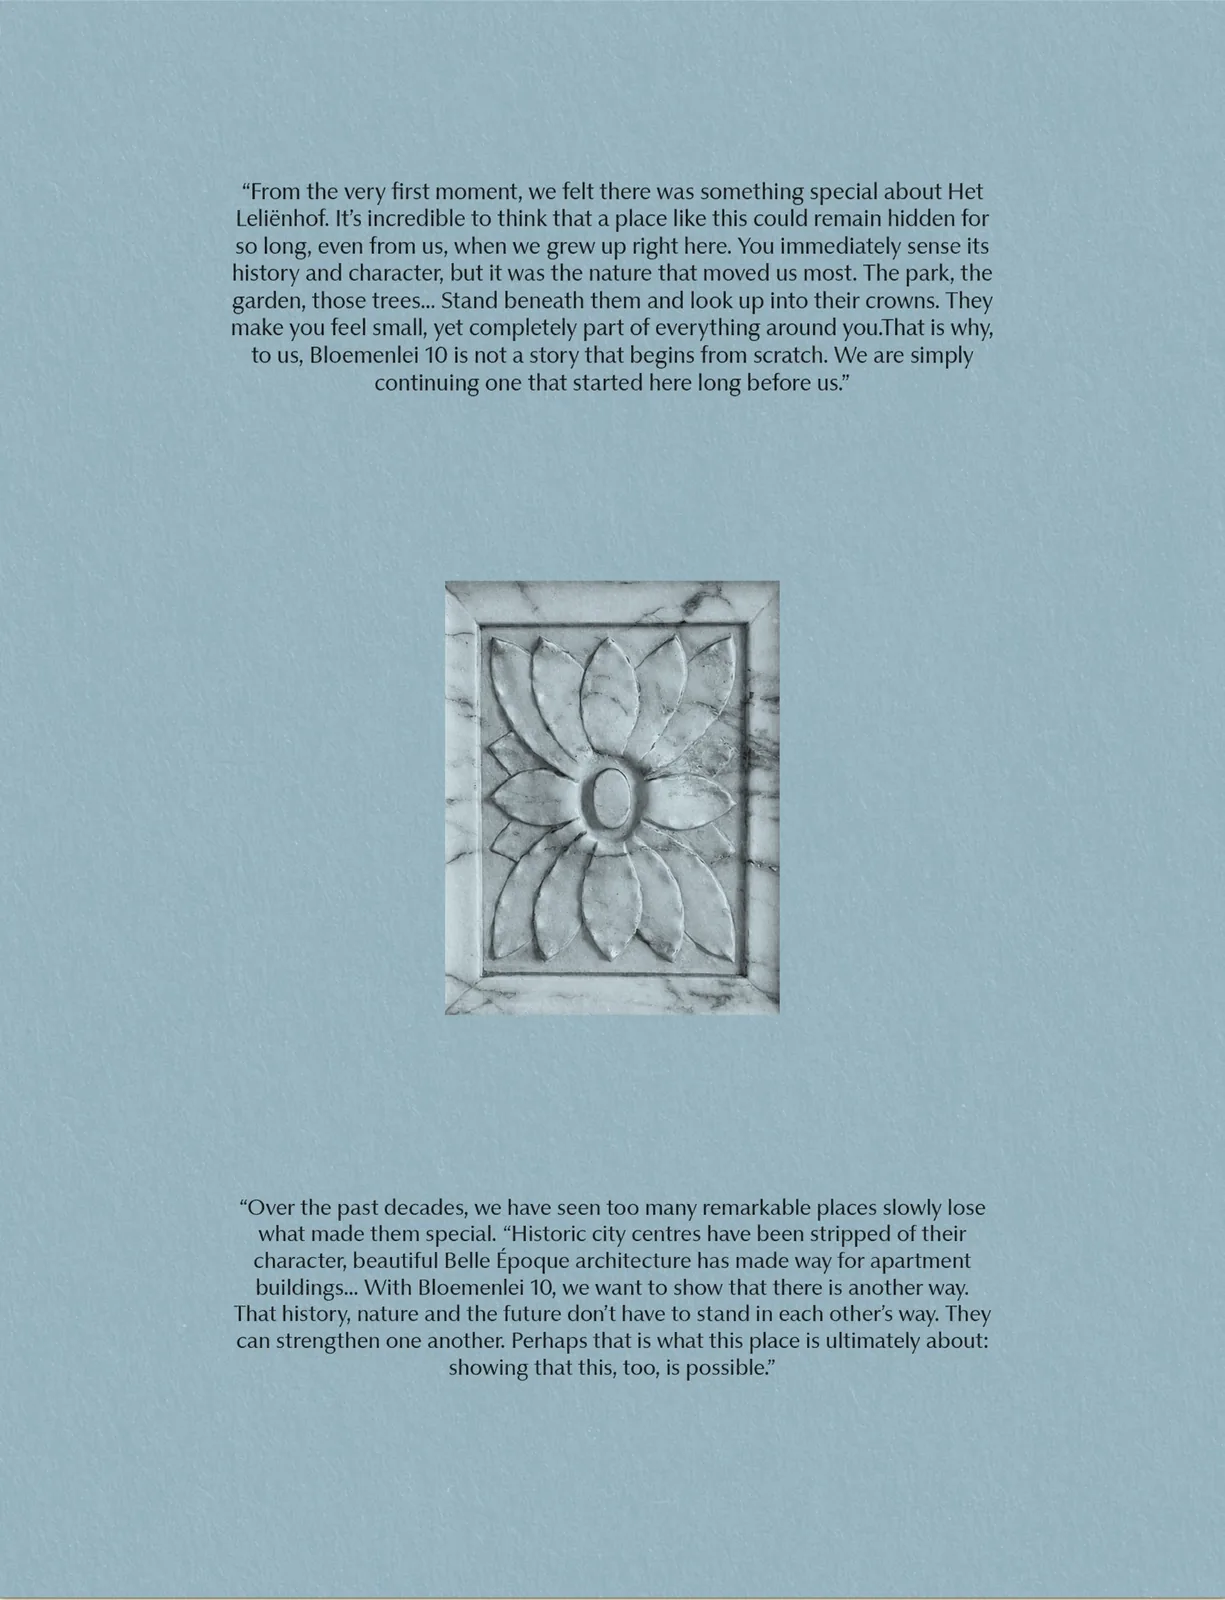
Inside the villa, we discovered a delicate lily ornament that had quietly belonged to the house for generations. We studied its shape, traced it back to its essential lines and reinterpreted it as the project’s visual mark. The flower unfolds into four petals, each representing one of the four buildings within the domain. Its continuous lines suggest movement and renewal, echoing a garden that keeps evolving while remaining rooted in the same ground.
That relationship between memory and renewal runs throughout the identity. We selected PP Museum for its architectural character and refined proportions: a typeface with a contemporary presence and an elegance that feels at home beside the villa’s historic details. Together, the typography and floral symbol established a visual language drawn from the estate itself.
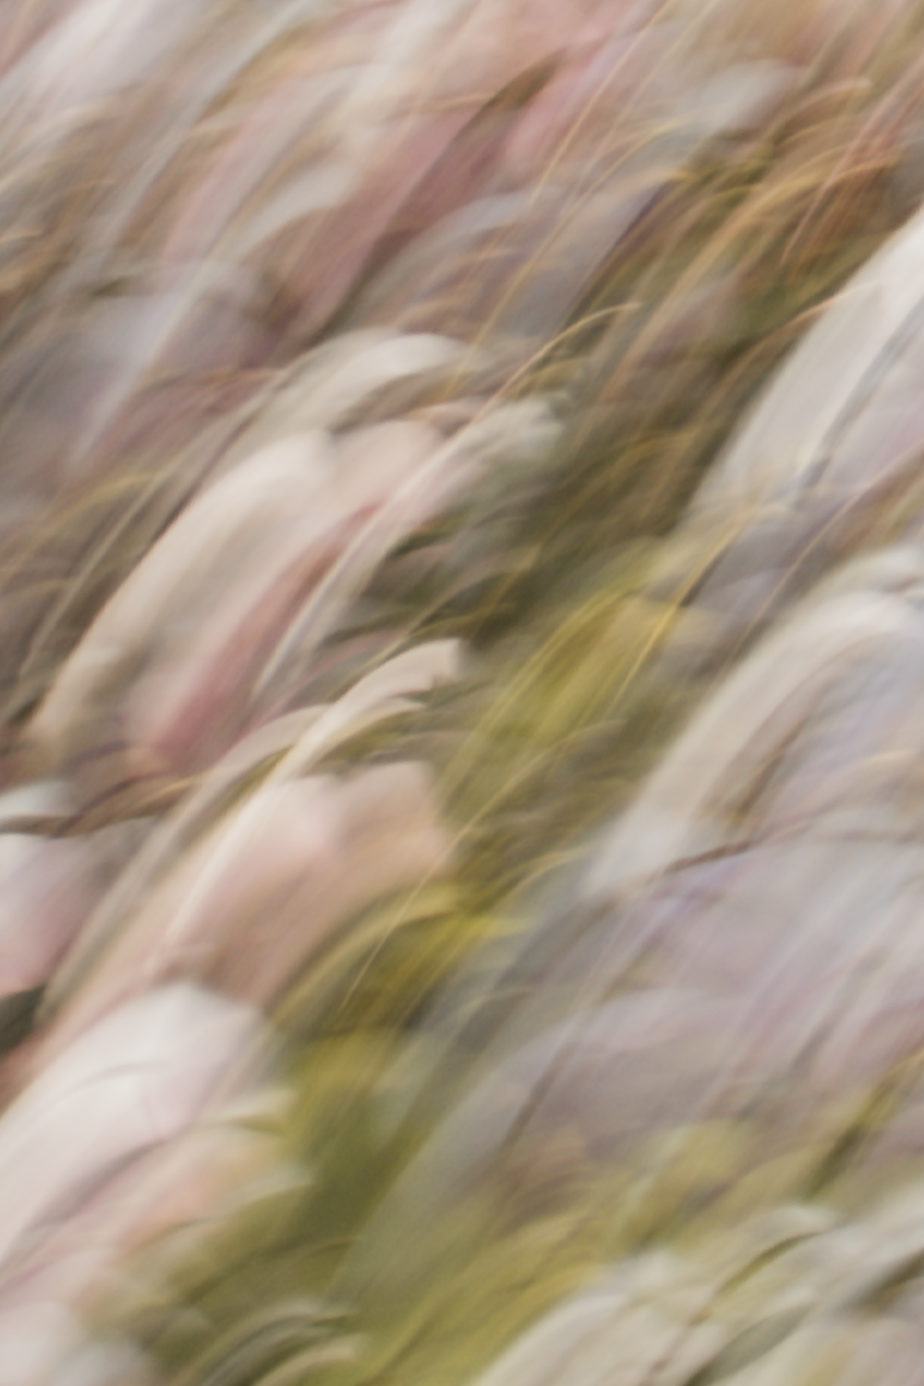
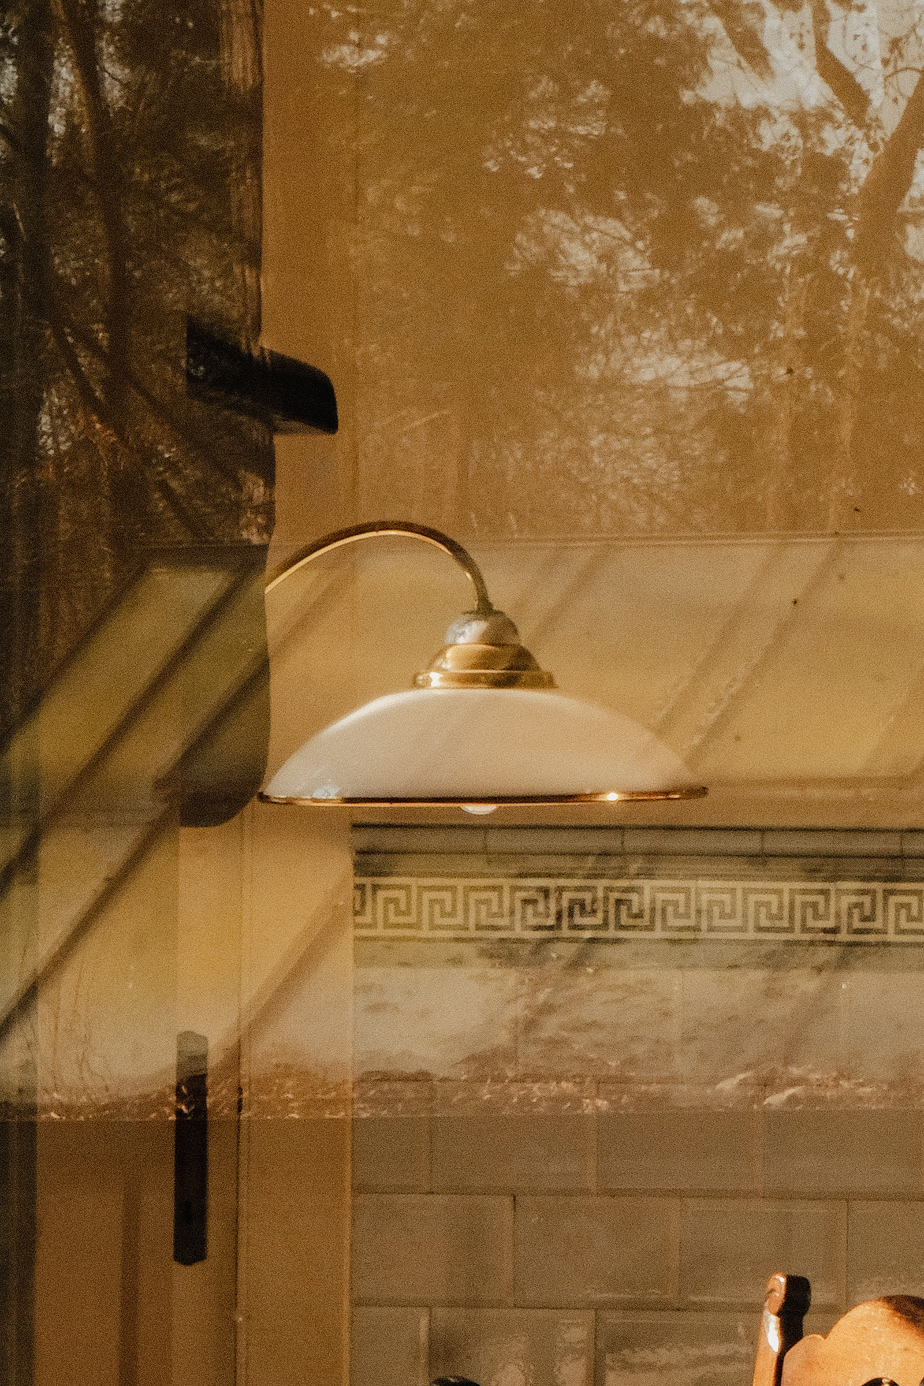
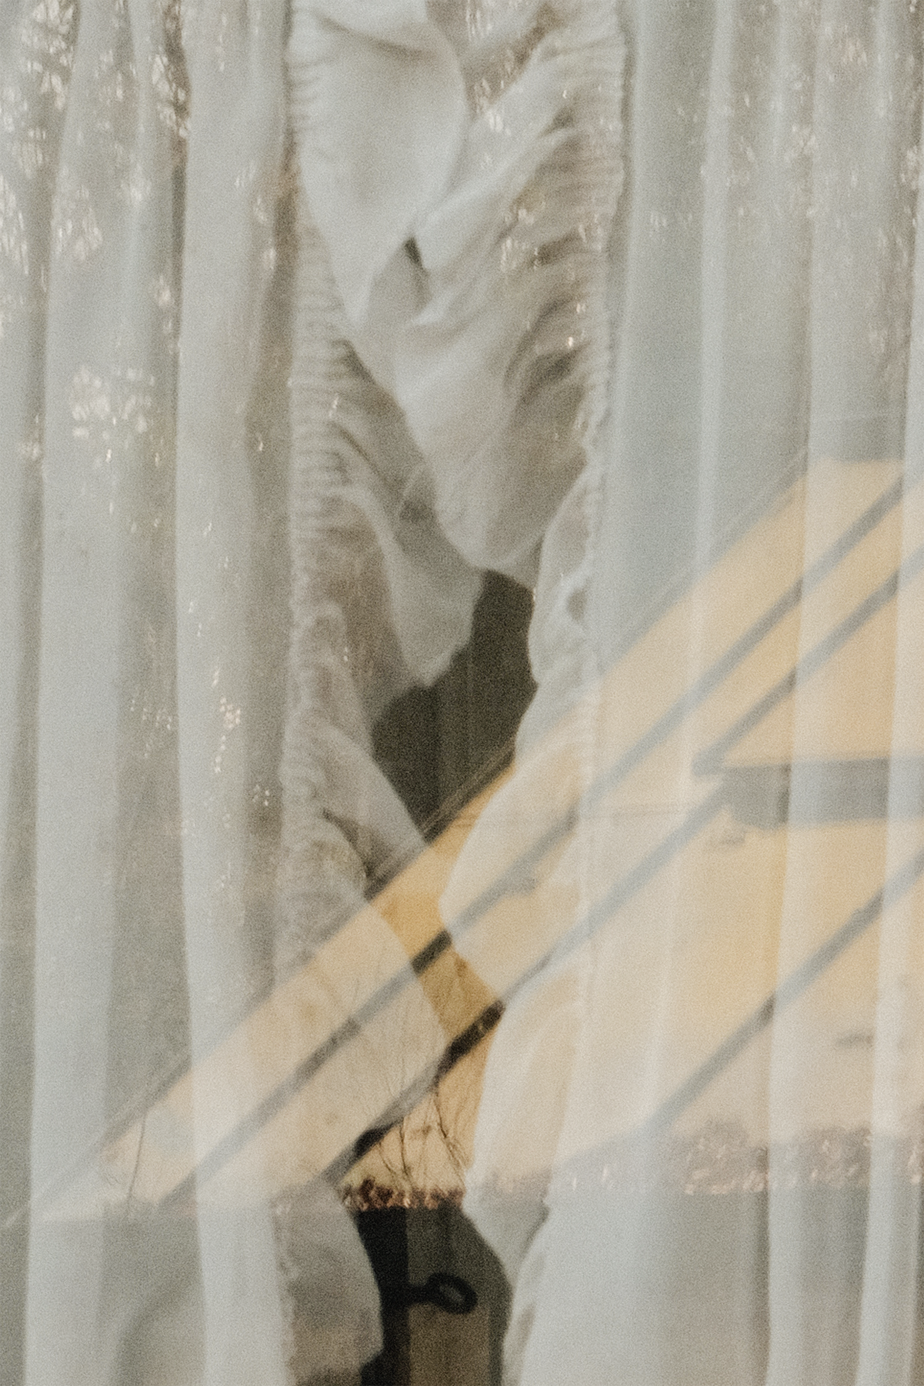
We carried the identity into the content, developing the project’s written story and photography around the experience of the domain. The villa’s history, the founders’ intentions and the changing atmosphere of the park all had a place in the narrative. Our imagery explored the relationship between architecture and greenery, alongside the details that make the setting intimate: a view through the trees, an ornament within the house, light falling across a façade.
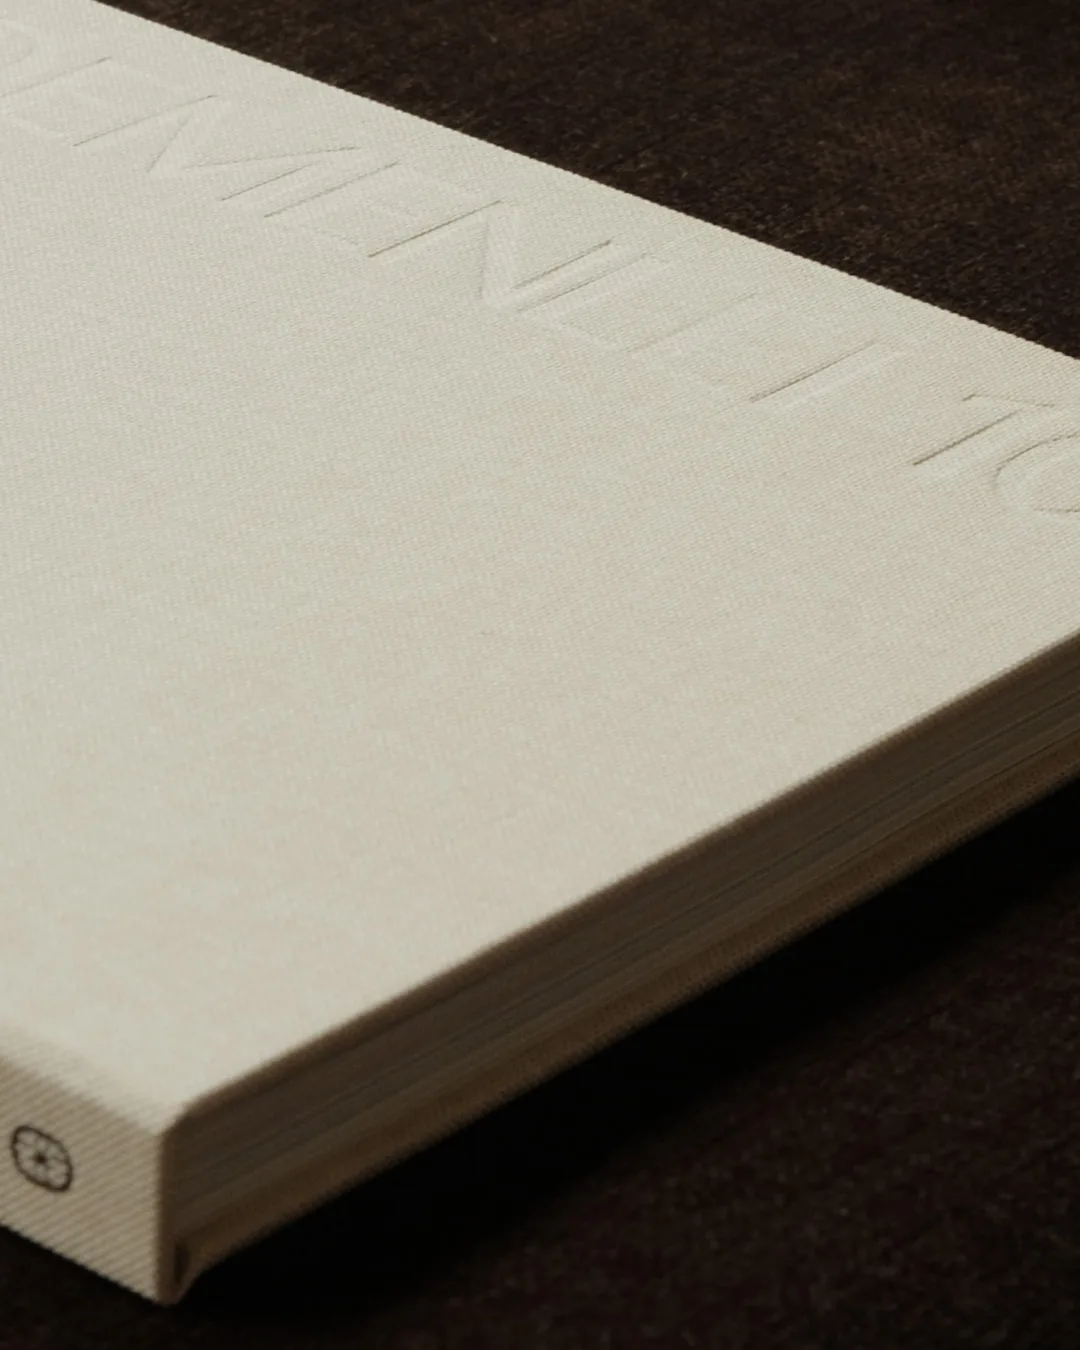
The same attention shaped the project book and printed materials. Image, typography and editorial content worked together to introduce both the residential offering and the thinking behind it, giving prospective residents a sense of the place they might one day call home.
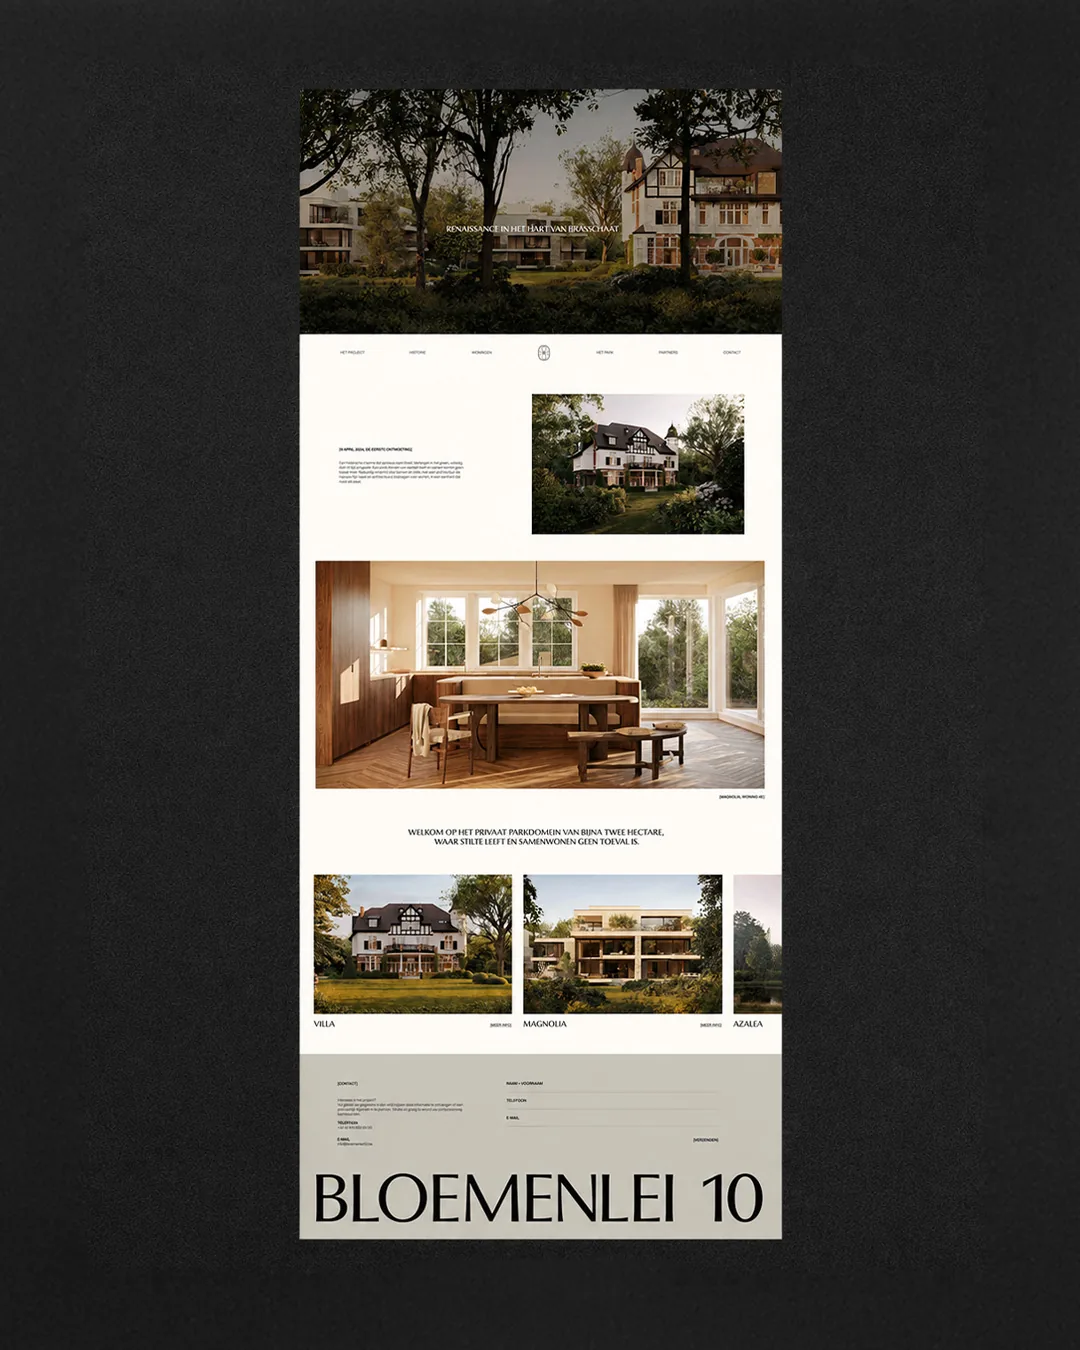
For the website, we translated this visual and editorial direction into a complete digital experience, from web design to development. The design gives the photography room to establish the atmosphere, while a clear structure guides visitors through the estate’s story, the restored villa and the three new residences. Practical information sits naturally within that journey, allowing visitors to move from discovery towards a more detailed understanding of the project and an enquiry.
- Branding
- Web design & development
- Project book
- Photography
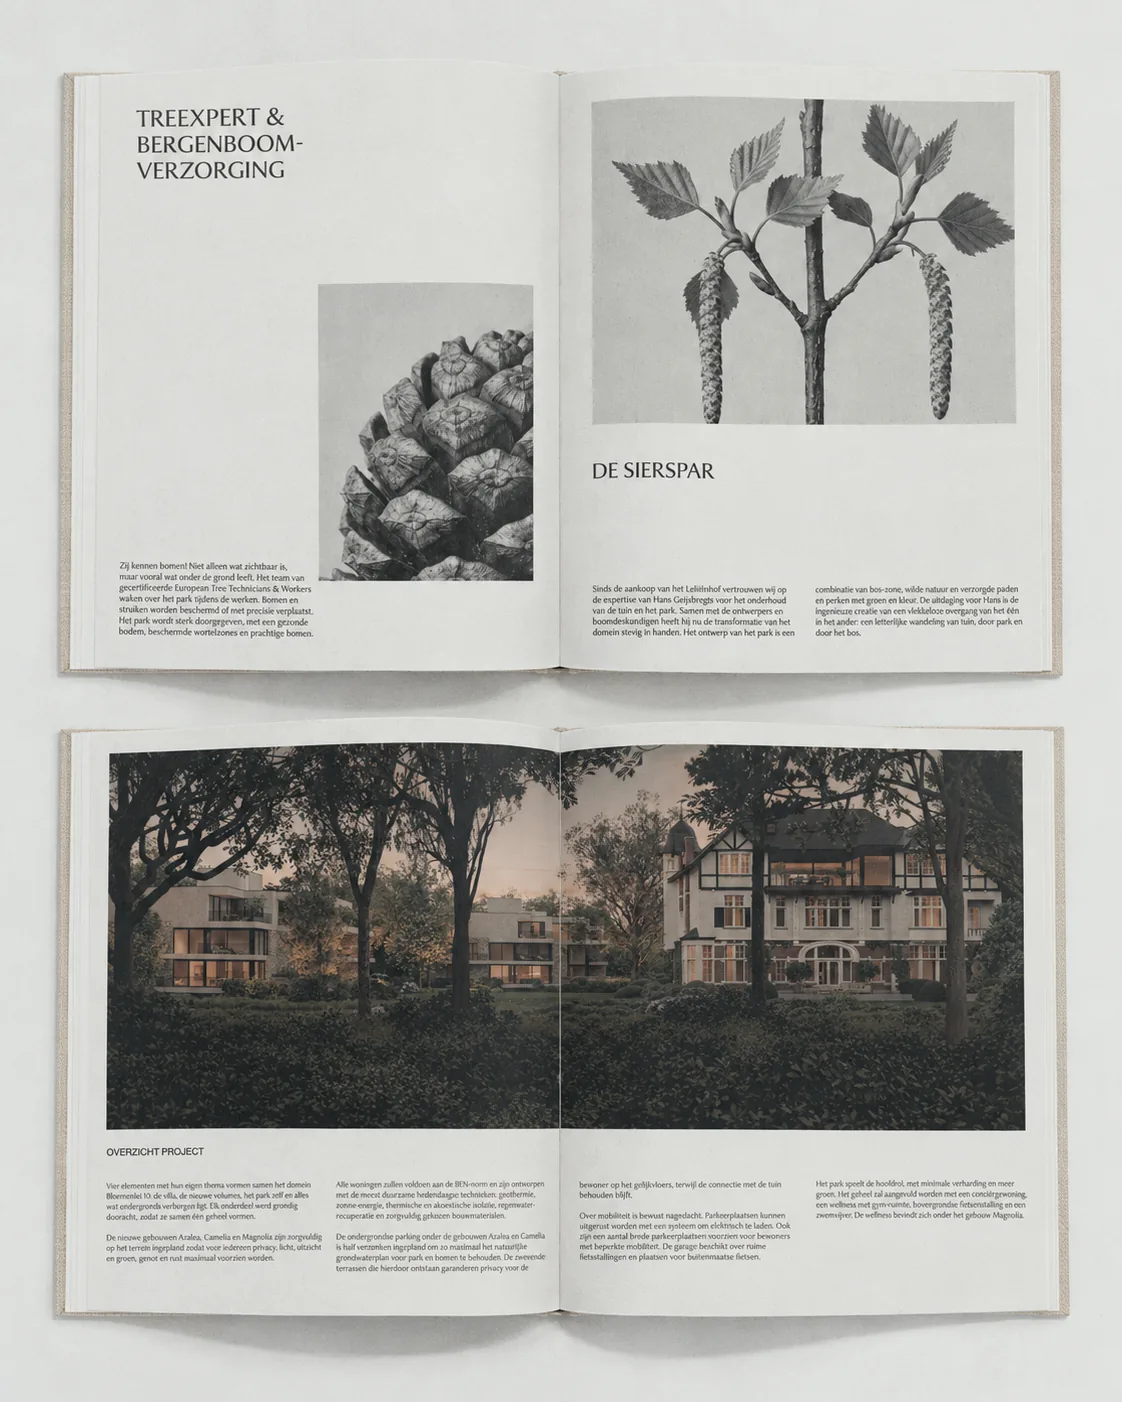

The botanical photography of Karl Blossfeldt offered another point of reference. His close observation of natural forms informed an art direction in which flowers became sculptural subjects, revealing structure, rhythm and detail. This botanical world gave Bloemenlei 10 a distinctive expression, connecting the names of the residences with the landscape surrounding them.